Sheet A-001
ach! is an architectural design consultancy combining cognition, technology and human-centred thinking across aviation, defence and complex infrastructure.

12 600 mm
(01)
Position
Sheet A-101
Est. 2014
INDEPENDENT PRACTICE
LONDON · ISTANBUL
An London-based independent architectural practice working across disciplines, sectors and project stages. From early concepts to construction delivery, the practice brings together creative thinking, technical expertise and design research to navigate the complexities of the built environment.
ach! challenges the status quo by questioning the boundaries of design and rethinking how space is perceived and experienced. Drawing on cognition and storytelling, its explorations extend beyond human occupation, from non-human habitats to evolving urban ecosystems.
(02)
PROJECT INDEX
Sheet A-201
projects · 2014–2026


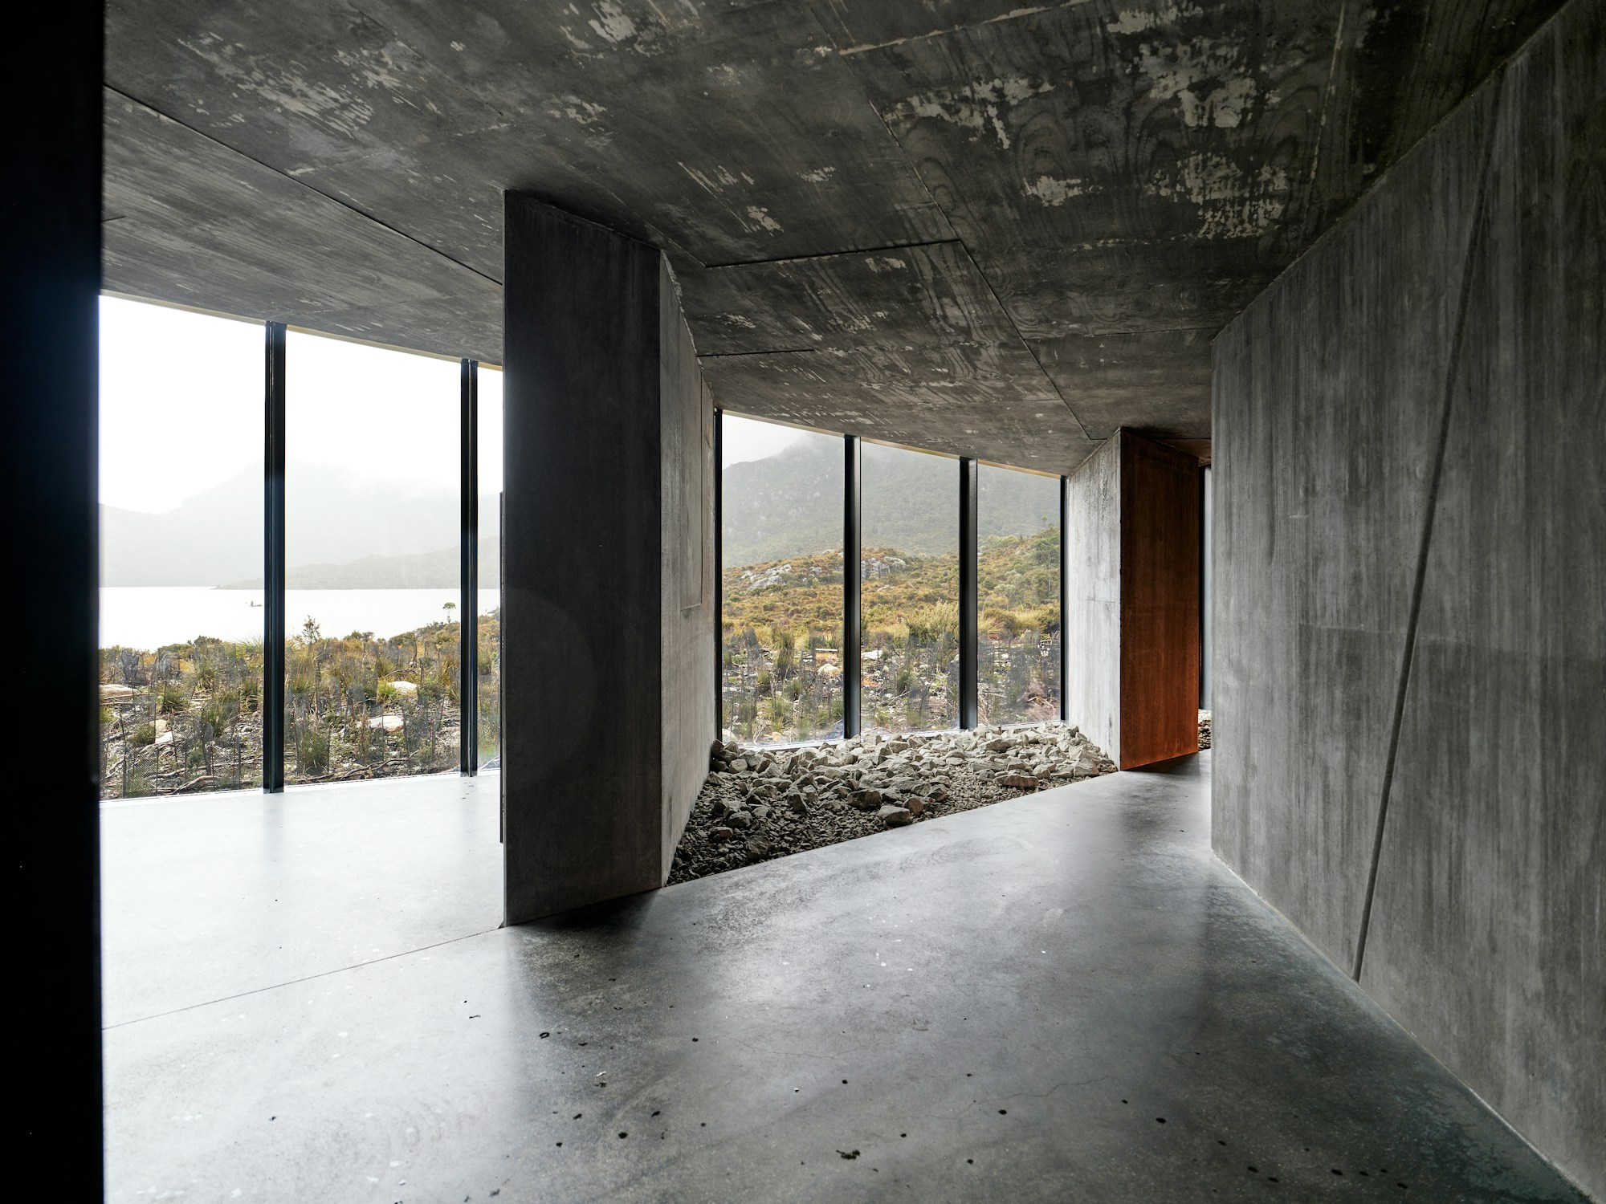
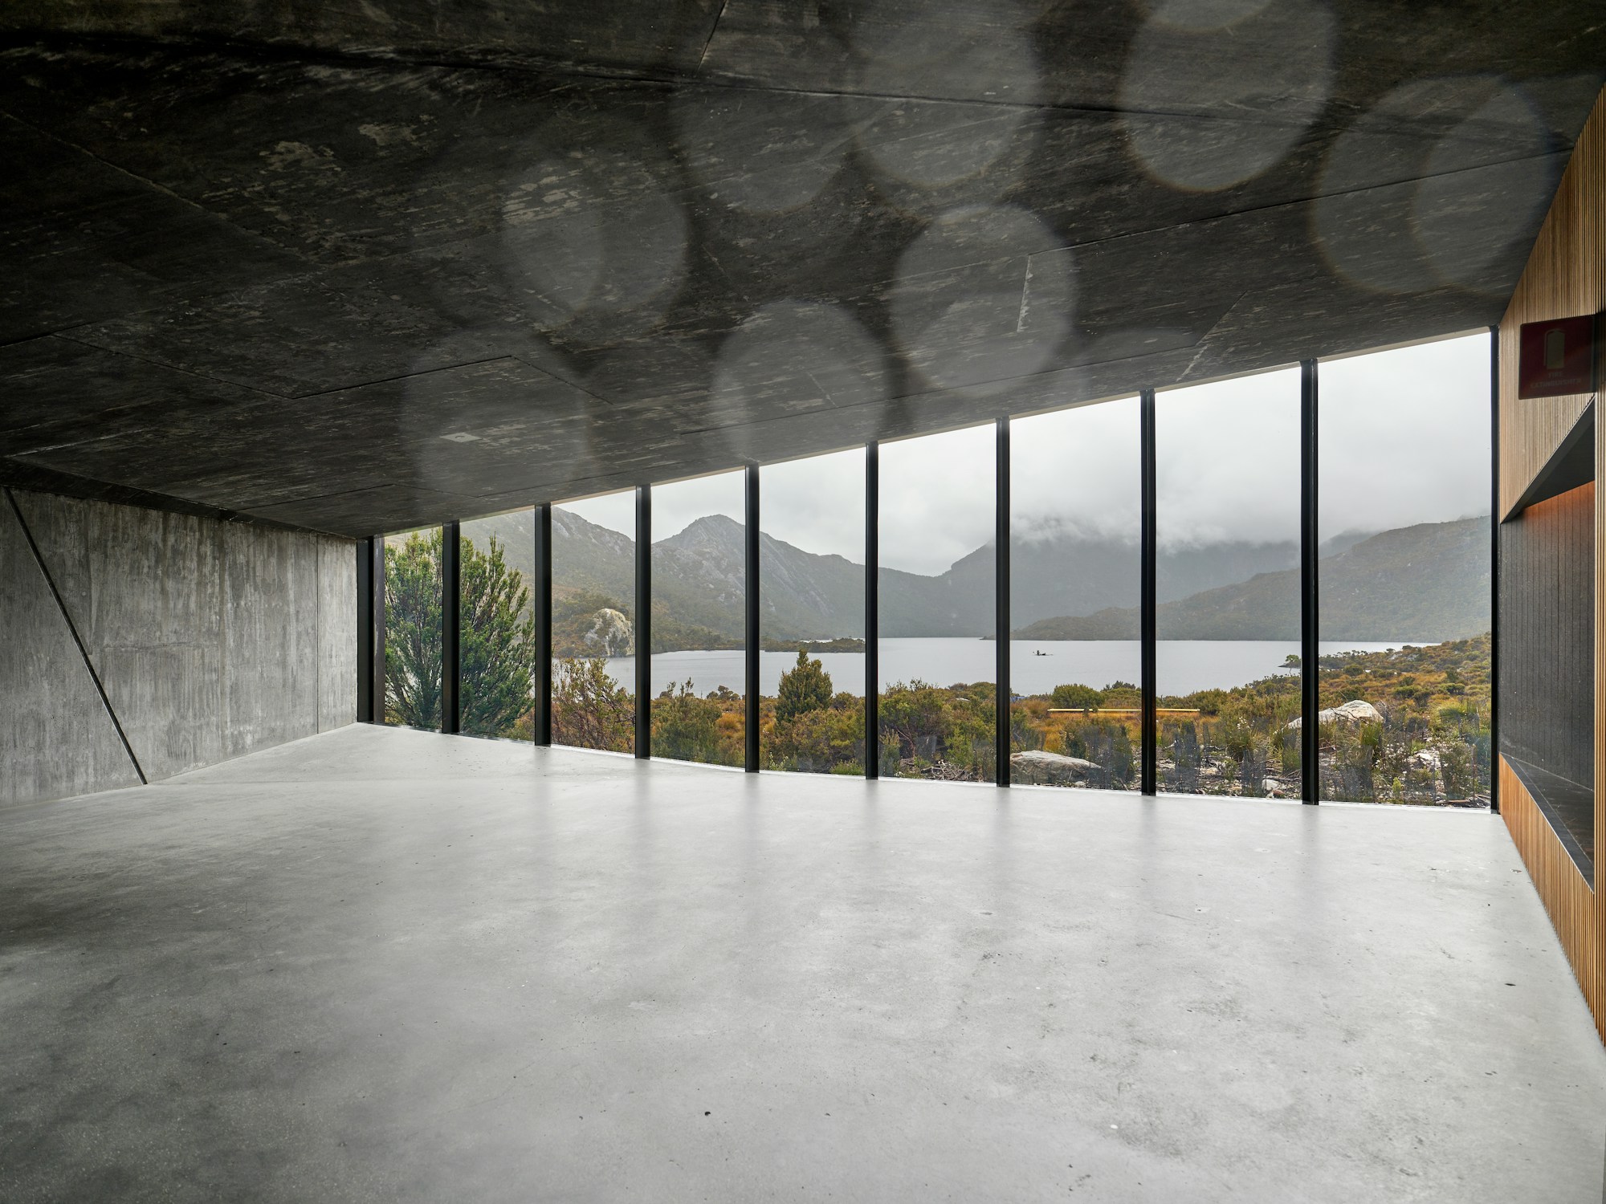
Architecture in motion
(04)
Practice in numbers
Sheet A-401
Years in practice
01
12
Architectural experience since 2014, across UK and the TR.
PROJECTS CONTRIBUTED
02
40+
Airports, hotels, commercial and residential buildings in five countries.
SECTORS
03
08
From aviation and defence to hotels, housing and urbanism.
People
04
100+
Collaborations with architects, specialists and suppliers.
Drawn: ACH
Checked: S. ARSLAN
Scale 1:100
Revision 06 — October 2026
(05)
MATERIAL INTELLIGENCE
Sheet A-501
Future matter
(06)
Methodology
Sheet A-601
From brief to handover
Five interconnected phases, tailored to each commission. From early spatial thinking to technical coordination and construction delivery, ach! can contribute at any stage.
Phase 01
RIBA 0-1
Brief & feasibility
Every project begins with a precise reading of its context, objectives and constraints. Early investigations establish the spatial opportunities, technical requirements and feasibility of the brief.
Phase 02
RIBA 2
Concept & spatial strategy
Exploring form, programme, circulation and spatial relationships through architectural studies. Design concepts emerge from a dialogue between context, function and human experience.
Phase 03
RIBA 3
Design development
Architectural intent is developed through spatial planning, material strategies and multidisciplinary coordination, integrating structural, environmental and technical requirements.
Phase 04
RIBA 4
Technical design
Translating design intent into coordinated, buildable information. Detailed models, construction drawings and specifications resolve complex interfaces across architectural and engineering disciplines.
FINAL Phase
RIBA 5-6
Construction & delivery
Supporting construction through technical coordination, RFIs, specialist interface resolution and site queries, maintaining architectural integrity through to project completion, as defined by the appointment.
(07)
Journal
Sheet A-701

(08)
SELECTED ASSOCIATIONS
Sheet A-801

MANCHESTER AIRPORT PIER 2 — MANCHESTER, UK 2023
GRIMSHAW
PASCALL + WATSON
MACE
8BUILD
WESTMINISTER
CITY COUNCIL
McLAREN
RG+P
DMBA

(09) Commission — Sheet A-901
Have something in mind?
Let's talk about it.
From early ideas to complex architectural briefs, ach! welcomes new commissions, specialist consultancy and creative collaborations. No fully formed brief required.